
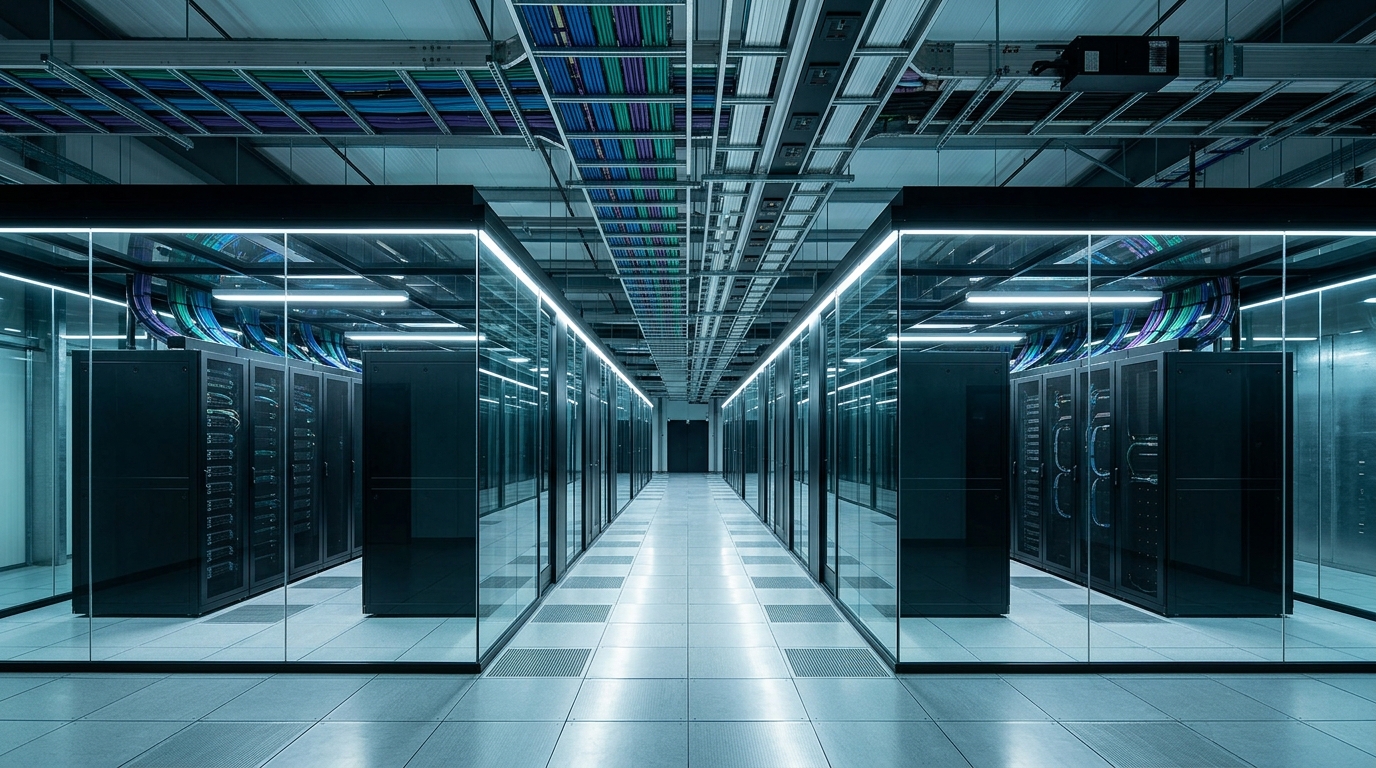
When you deploy critical infrastructure, your colocation provider should adapt to your hardware, not the other way around. Unfortunately, most enterprise IT teams are forced into rigid floor plans, generic cooling designs, and standard security cages that fail to support modern, high-density environments.
Element Critical takes a radically different approach. Our competitive edge is reflected in decades of solutioning experience combined with best-in-class operations teams trained to support unique customer workloads. Below, we break down how our “blank-canvas” build-to-suit methodology in Austin solves complex enterprise deployments, and how four completely distinct industries currently thrive inside the exact same 8,000-square-foot data hall.
The Cookie-Cutter Colocation Trap: Why One Size Fits None
Cookie-Cutter Colocation is a standardized data center delivery model where cage heights, power whip locations, cooling architectures, and security protocols are strictly fixed, forcing enterprise IT teams to adapt their hardware and operational workflows to the facility’s limits.
Enterprise IT, healthcare systems, and high-density compute clusters rarely fit standard 8-foot mesh cages or basic power layouts.
When you settle for a rigid template, you absorb hidden costs:
- Wasted Capital: Forced over-buying of square footage to accommodate non-standard cabinet footprints.
- Compliance Failures: Failed audits due to inadequate physical security, lack of slab-to-slab isolation, or shared access pathways.
- Cooling Inefficiencies: Overheating caused by mixing mismatched chassis airflow with generic raised-floor tiles instead of custom containment.
The “Blank-Canvas” Approach: Engineering Data Halls Around Your Workload
Element Critical is not just a landlord. We are a solutions partner acting as an extension of your IT infrastructure team.
We co-engineer the space alongside your facilities and networking teams to provide scalable capabilities tailored to your exact needs:
- Power Redundancy Options: Configurable N, N+1, or 2N electrical topologies.
- Advanced Airflow & Containment: Standard tiles, high-flow tiles, Hot or Cold Aisle Containment (CAC/HAC), self-supporting overhead frameworks, and cabinet-attached steel or extruded aluminum systems (3000/4000 series).
- Multi-Tier Physical Security: Stamped or pressed steel cages, 16-foot solid privacy walls, subfloor and above-ceiling security barriers, Suprema biometric access (Bio + PIN / Bio + Card), 4K camera arrays, and infrared motion sensors.
Here’s how our model works versus that of traditional colocation.
Standard Colocation vs. Element Critical Custom Engineering
| Deployment Feature | Standard Colocation Providers | Element Critical |
| Space Architecture | Fixed cage heights (8′) & mesh panels | Custom cage heights (up to 16′), solid steel walls, slab-to-slab security |
| Cooling Containment | Pre-set, vendor-locked containment systems | Tailored CAC/HAC (Subzero, Tate, Promera, Chatsworth, or client-provided) |
| Power Density & Topology | Standard 2kW–5kW per rack; fixed PDU layout | Scalable 2kW to 20kW+ per rack; N, N+1, or 2N topologies |
| Mid-Build Adjustments | Rigid change orders; timeline penalties | Agile project management; rapid floor plan shifts without schedule impact |
| Access & Compliance | Keycard access; generic shared halls | Biometrics (Suprema), 4K video, escort-only privileges, subfloor/overhead fencing |
Proof in Execution: How 4 Distinct Enterprise Builds Share 8,000 Sq. Ft. in Austin (DH3)
To understand the power of the “blank-canvas” model, look inside Data Hall 3 at our Austin 1 facility. We successfully deployed four completely different industries inside an 8,000-square foot footprint without compromising a single technical requirement.
1. The Highly Secured Global Enterprise Build (100+ Cabinets)
- The Challenge: Variable power density (2kW to 12kW), multiple enclosure sizes, and strict compliance requiring escort-only access and total perimeter isolation over a phased 18-month rollout.
- The Custom Solution: We deployed custom-fabricated cold aisle containment, Suprema biometric access, 4K cameras, subfloor and above-ceiling infrared motion sensors, multi-level overhead cable conveyances, and armor-shielded conduit for MMR cross-connects.
- The Outcome: We managed evolving scope creep across 16 months with zero delivery delays due to exceptional, dedicated project management and solution-focused customer operations support.
2. The High-Density Top-Routing Privacy Build (17kW–20kW per Rack)
- The Challenge: The equipment chassis routed cables out the top of the cabinets, preventing standard PDU placement, while requiring complete visual privacy.
- The Custom Solution: We engineered a self-supporting CAC and PDU tray system suspended from an overhead grid, paired with a 16-foot solid steel privacy cage, a fenced ceiling (above the Gordon Grid), subfloor wall barriers (under 2″ gap), and a custom-fabricated steel hinged emergency-exit door.
- Agility Under Pressure: During installation, the client’s cabinet vendor delivered oversized enclosures. Within 7 days, Element Critical redesigned the floor plan, moved the CAC, wiring conveyances, floor tiles, and power whips, meeting the client’s strict end-date deadline with zero timeline impact.
3. The Future-Proofed Healthcare Provider (40+ Cabinets)
- The Challenge: A major medical system needed a clean-sheet deployment built to handle strict data security and rapid, unpredictable IT growth.
- The Custom Solution: We deployed maglock biometric doors, custom-fabricated CAC panels to hit a tight deployment milestone, and pre-engineered electrical headroom.
- The Outcome: The environment’s future-proofing allowed the customer to easily absorb 15%–18% power growth over two years without adding square footage or disrupting IT operations.
4. The Ultra-Fast High-Density Security Cluster
- The Challenge: A major network security firm required a small, high-density, rock-solid footprint deployed on an emergency timeline.
- The Custom Solution: Leveraging our cross-functional teams (Solutions, Customer Operations, PMO), we fabricated privacy walls, grounded cabinets, ran power whips, and deployed biometrics in record time.
- The Outcome: A secure, high-density environment delivered in record time, giving the customer the capacity it needed immediately while preserving room to expand as its infrastructure grows.
Powering Possibility – For Every Customer, At Every Scale #PoweringPossibility
We start with what you need, not what we offer. From design through deployment, backed by 24/7 customer operations every step of the way, we engineer solutions built around your business requirements.
Customer-First Solutioning: When others say no, we get to work
Always-On Support: 24/7 customer operations, trained to solve your unique workload
Built to Fit: Secure, performance-driven, flexible, and adaptable
Scalable Agility: One cabinet or multiple megawatts, same Element Critical commitment
Always-On Reliability: Mission-critical infrastructure, nationwide
Stop forcing your next-generation hardware into legacy colocation templates.
Planning a Complex or Non-Standard Deployment in the Next 12-Months?
Schedule a Fact-Gathering Session with Our Element Critical Solutions Team Today
Frequently Asked Questions
Can Element Critical accommodate non-standard cabinet sizes and overhead cabling in Austin?
Yes. Our facilities routinely support non-standard cabinet heights, custom widths and depths, and multi-level overhead cable conveyances or armored conduit in steel piping.
How does Element Critical handle mid-deployment changes or hardware sizing errors?
Because our in-house engineering and operations teams work as a unified unit, we can rapidly redesign floor plans, shift containment systems, and realign power drops in as little as one week without impacting your target go-live date.
What advanced physical security options are available for sensitive compliance builds?
We offer 16-foot solid steel privacy walls, slab-to-slab (subfloor to above-ceiling) fencing, Suprema biometric scanners (Bio + PIN / Bio + Card), 4K overhead video surveillance, and infrared motion sensors